Nancy Carroll

BEDS2
BATHS2 full
MLS#10203894
STATUSActive
PROPERTY TYPEResidential - Single Family
SUBDIVISIONNone
NEIGHBORHOODHardin County
Property Description
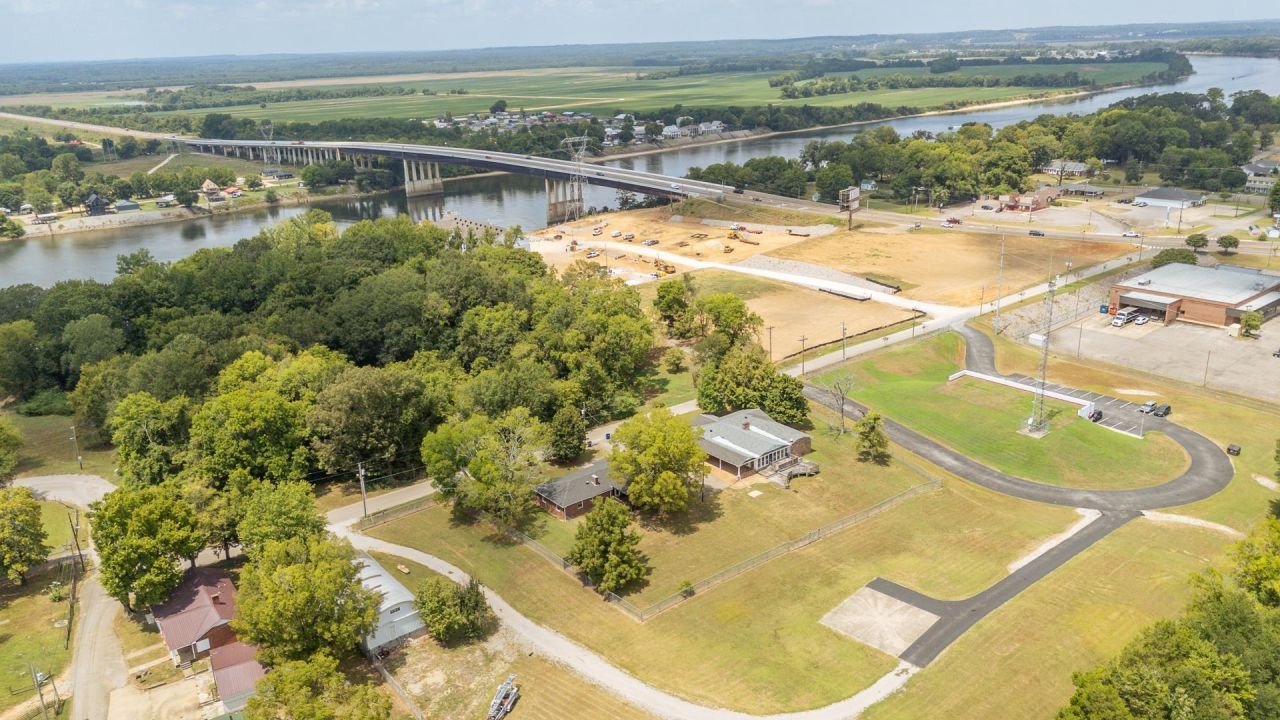
Rare Multi-Home Investment Opportunity! Located just minutes from town and within walking distance to shopping, dining, and the beautiful Tennessee River, this unique property features 3 brick homes and 2 shops on multiple parcels - offering endless potential for investment, multi-generational living, or rental income. Home 1: 2 BR, 2 BA, large den/sunroom, fireplace, formal living/dining room Home 2: 3 BR, 2 BA, spacious bonus room, fireplace, deck Home 3: 2 BR, 1 BA, storage room, fireplace & shop Separate large shop: features an upstairs living quarters All three homes feature classic brick construction and cozy fireplaces. The large shop provides excellent space for storage, hobbies, and more. With prime location near the TN River and all the conveniences of town, this property combines lifestyle and investment opportunity in one package. Schedule your showing today to explore the possibilities!
Property Features
Property Type: Residential - Single Family
Cooling: Central
Fireplaces: 1
Heating: Central
Home Style: Traditional
Lot Size: 1.65 Acres
Roof Type: Composition Shingles
Year Built: 1973
Feature Descriptions
Additional Rooms: Laundry Room, Storage Room
Bed and Bath: All Bedrooms Down, Full Bath Down, Primary Down, Separate Tub & Shower, Whirlpool(s)
Days on Site: 337
Exterior: Porch, Deck, Sidewalks
Exterior/ Windows: Brick Veneer, Vinyl Siding
Fireplace: In Other Room, Masonry
Floors/ Ceilings: Part Hardwood, Tile, Vaulted/Coff/Tray Ceiling, Wood Laminate Floors
Interior: Walk-In Closet(s)
Interior Equipment: Cable Available, Cooktop, Dishwasher, Range/Oven, Refrigerator
Living/ Dining Room: Eat-In Kitchen, Kit/DR Combo, LR/DR Combination, Pantry, Separate Den, Washer/Dryer Connections
Lot: Level, Some Trees
Master Bath: Separate Shower, Tile Floor, Whirlpool Tub
Master Bedroom: Level 1
Parking/ Storage: Driveway/Pad
Total Rooms: 10
Water/ Sewer: Public Sewer, Public Water
Listed By / Shown By
Listed By
Agency Name: Tiffany Jones Realty Group
Shown By
Agent Name: Nancy Carroll
Agent Phone: (901) 482-6762
Agency Title: Crye-Leike Real Estate Services

Source: MAAR MLS
Estimate Your Payment
Estimated Payment
$ 2,013.53 per month $1,780.23 Principal & Interest $0.00 Property Tax (data not provided by mls) $233.30 Homeowner's InsuranceChange Payment Information
Privacy Policy / DMCA Notice / ADA Accessibility


This site is hosted, designed and copyright
© 1994 - 2026 by
Delta Media Group, Inc. -- Patent Pending --
70 Riverside Dr | MLS# 10203894
This single family home located at 70 Riverside Dr, Savannah, TN 38372 is currently listed for sale with an asking price of $799,900. This property was built in 1973 and has 2 bedrooms and 2 full baths. Riverside Dr is located in the None subdivision. Search None real estate on nancycarroll.crye-leike.com today.